
Demolition Beside Neighbouring Homes: What Must Be Planned?
October 30, 2026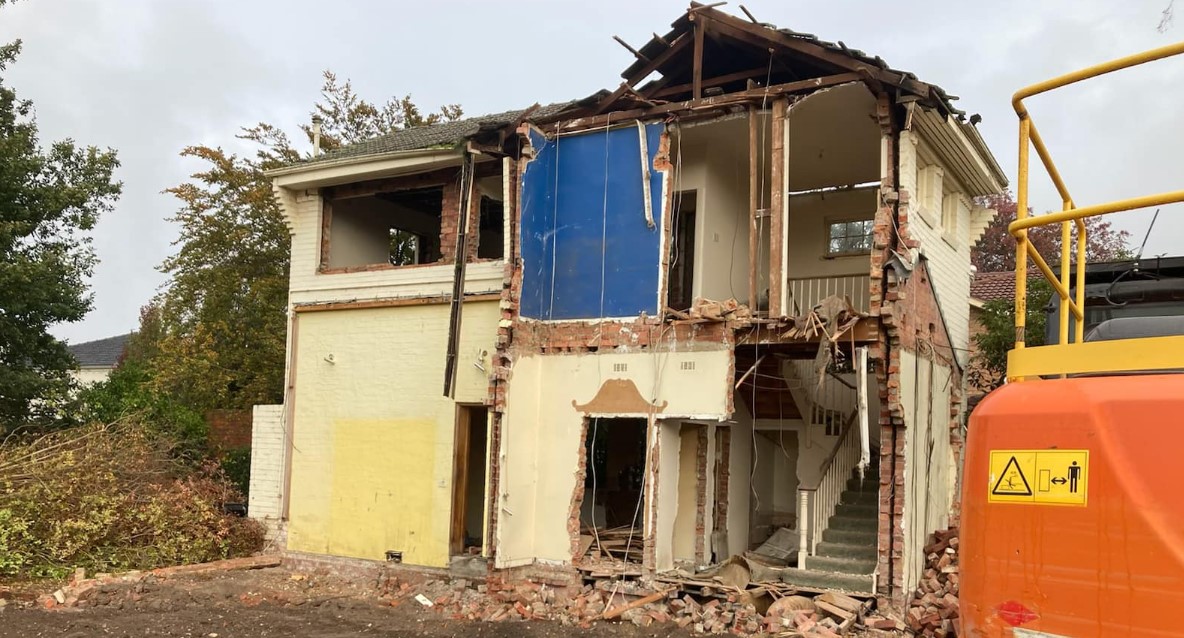
Manage demolition near neighbouring properties in Melbourne with Simcat Group to see what boundary, access and site safety controls need early action.
Controlled demolition near neighbouring properties in Melbourne starts with a scope that addresses structural stability, property protection, disconnected services, hazardous materials, access and waste removal. Simcat Group approaches Melbourne demolition projects through site-specific scoping rather than a standard demolition template.
How Should Demolition Near Neighbouring Properties Be Planned?
A site inspection should record the building type, condition, boundary clearances and nearby structures. Planning demolition near neighbouring properties in Melbourne also requires checks for shared walls, fences, garages, overhead lines and narrow driveways. Existing plans are useful, but site conditions still need confirmation.
A registered building surveyor decides whether protection work is required under the building permit process. The Victorian guidance on protecting adjoining properties explains notices, insurance and adjoining-owner processes where protection work applies. Demolition should not proceed on assumptions about a neighbour’s foundations, walls or access rights.
The agreed scope should match the property and intended outcome. Simcat Group’s residential and partial demolition services include full demolition, selective deconstruction, asbestos removal and clean-up, service capping and site clearing, subject to project requirements.
Protecting Neighbouring Homes During Demolition
Protection measures depend on building separation, ground conditions, demolition method and surveyor requirements. They may include temporary supports, hoarding, exclusion zones, staged dismantling or smaller machinery near a boundary.
Neighbour-facing planning should cover:
- Condition records: Photograph adjoining walls, fences, paving and other relevant features before site activity.
- Controlled sequencing: Remove structural elements in an approved order that maintains stability during each stage.
- Dust and debris: Use suitable suppression, containment and housekeeping controls for the materials and conditions.
- Noise and vibration: Select appropriate plant, observe permitted hours and respond to unexpected site effects.
- Access and traffic: Plan machinery, deliveries and waste vehicles without blocking neighbouring access or public paths.
Building type, location and access all influence home and commercial demolition projects, while residential demolition in Melbourne depends on planning that reflects site conditions and surrounding properties.
Managing Services and Site Hazards
Demolition near neighbouring properties in Melbourne should confirm the following service and hazard controls before site work starts:
- Utility identification, authorised disconnection and service capping
- Concealed or shared service checks near neighbouring homes
- Pre-demolition asbestos and hazardous-material inspections
- Licensed removal and compliant asbestos disposal
- Waste storage, truck routes and sediment-control planning
Communication and Demolition Sequencing
Give neighbours reasonable notice of noise, vehicle movements and access changes. Clear updates help identify concerns involving pets, shift workers, shared driveways and vulnerable occupants. If site conditions differ from plans, supervisors should review work methods and address unstable materials, concealed services or access changes before demolition continues.
Request a Demolition Assessment with Simcat Group
Careful demolition near neighbouring properties in Melbourne protects the project from avoidable delays, disputes and uncontrolled site risks. Good preparation connects permits, structural controls, services, hazardous materials, access and neighbour communication before machinery arrives.
Simcat Group can assess the proposed demolition, surrounding homes and site constraints before defining a suitable scope. Send the property address, photos, available plans and expected timing through the contact us page to request an assessment and quotation.
Optimized by: Netwizard SEO